Reading a Free 3D Cabinet Render
A 3D cabinet render is a cabinet list with a camera pointed at it, and that is both its strength and its limit. CasaBuilt returns one in 24-48 hours, and inside that file every box is a standard size: bases 34-1/2 inches high and 24 inches deep, walls 12 inches deep in 30, 36 or 42-inch heights. The drawing proves the layout adds up. It cannot prove the finish looks right in your kitchen at four in the afternoon.
Key takeaways
- The render is built from published box sizes, so width and height are checkable to the inch.
- Perspective hides the 12-inch step where a 12-inch wall cabinet meets a 24-inch base.
- Color and sheen are the two things a screen cannot settle, and both are settled by a sample door.
- A render that shows two doors on a 21-inch cabinet is wrong, because 21-inch boxes are single-door.
A cabinet list with a camera on it
Nothing in the image is drawn freehand. The software places standard boxes in a room and shades them. A wall cabinet in the picture is 12 inches deep because that is the published depth, and a base cabinet is 24 inches deep and 34-1/2 inches high because those are the published numbers. Widths step from 9 to 42 inches for bases and 9 to 39 for walls.
That is good news for the buyer, because the image is auditable. You are not judging whether the room looks nice, which is taste and mostly settled by the door style. You are checking whether the boxes in the picture are the boxes on the order, at the widths the wall allows. Only one of those questions can be answered with a tape measure.
It also explains why the design comes back as fast as it does. The designer is not inventing a kitchen; they are arranging a catalog of fixed sizes inside your measurements. The 24-48 hour window is realistic for that job and would be optimistic for a bespoke millwork drawing.
What the render does prove
The cabinets free design drawing proves proportion. A 42-inch wall cabinet next to a 30-inch one is 12 inches taller, 40% more height, and the drawing will show that even if the perspective compresses it. It proves the door count, because a 30-inch wall box carries two doors and a 21-inch box carries one. It proves the sequence of the run, in the order you agreed.
It proves sightlines too. You can see whether the top line of the wall cabinets steps down over the sink, whether the fridge cabinet crowds the window, and whether the run ends in a wide stile or a sliver of filler. Those are expensive things to discover after delivery.
Most usefully, it proves the arithmetic of the wall. If the drawing shows 6 inches of filler at the end of a run, that 6 inches is real, and it is the same 6 inches that will be a strip of finished panel in your kitchen.
What it cannot prove
Color is the big one. A screen emits light and a painted door reflects it, so a white door in a render is a white pixel, not a white finish. CasaBuilt lists seven layers of paint with a UV protective finish, and the way those layers catch a window at 4pm is not something a JPEG can carry. The same applies to sheen: a flat front and a Shaker rail shade differently as you walk past. This is why the White Shaker cabinet page is worth reading for its specification rather than its photograph.
It cannot prove that your wall is flat; renders assume a plane and older houses rarely provide one. Nor can it show whether the fridge door clears the counter or the oven handle misses the drawer front. Those are site conditions, and a drawing cannot invent them.
It also cannot show how a finish survives steam, grease and sunlight. The published 1-year warranty covers manufacturing defects in materials and workmanship under normal residential use, not the way a finish ages in a kitchen that cooks every day. That is a question for a sample door on your own counter.
How to audit the file in ten minutes
Start with the widths, because they are the numbers most likely to drift between the conversation and the drawing. Read the render left to right and say each width out loud: 24, 30, 36, 21. Then check the door count against the width. A 24-inch base is a double-door box, a 21-inch is single, and a 9-inch is a single door with almost no room for a handle beside it.
| What to check | Published number | What a correct render shows |
|---|---|---|
| Base height | 34-1/2 in | One continuous counter line across the run |
| Base depth | 24 in | A 12-inch step where the wall cabinet above ends |
| Wall depth | 12 in | Half the projection of the base below it |
| Wall heights | 30, 36 or 42 in | Top line stepping in 6-inch increments only |
| Base widths | 9 to 42 in | Door count rising with width, never a 2-door 21 |
The depth check is the one most people miss. A base cabinet is 24 inches deep and a wall cabinet is 12, so the base projects 12 inches past the wall cabinet above it. In a straight-on view that step disappears; in a three-quarter view it should read as a shelf of counter under the uppers. If the wall cabinet sits flush with the base front, the perspective is flattering the layout.
Then check the tall cabinet: the published oven cabinet example is 33 inches wide, 84 inches high and 24 inches deep. If the render makes it look the same height as a 42-inch wall cabinet, the picture is wrong, because 84 is twice 42.
Worked example
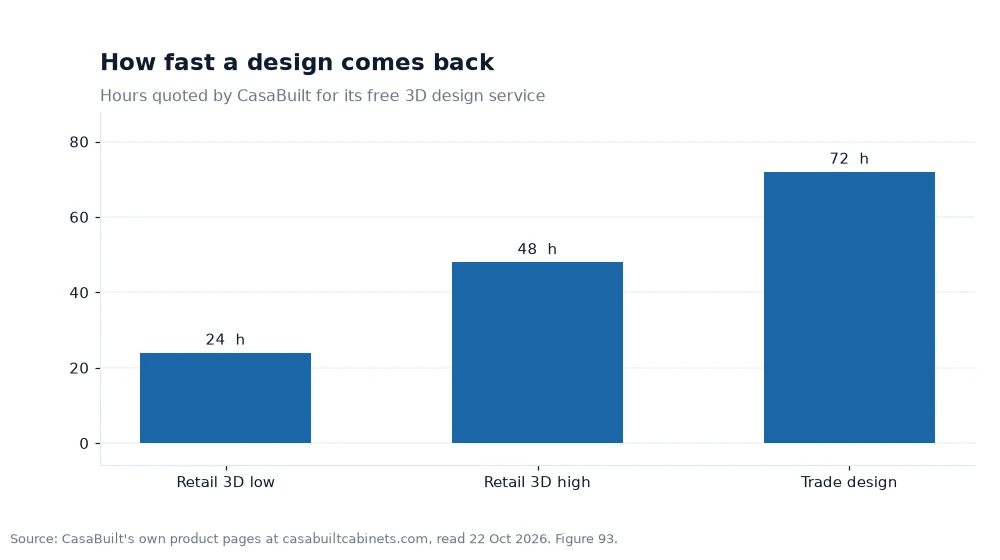
The chart gives the design clock at 24 hours for the fastest retail turnaround, 48 for the slowest and 72 for the trade ceiling. Put those numbers on a revision schedule, because most kitchens need two passes. At the 24-hour pace, the first drawing lands at hour 24 and the second at hour 48. At the 48-hour pace, the first lands at hour 48 and the second at hour 96, which is four days. The difference between the two schedules is 48 hours, or two full days, and it comes entirely from the window you were quoted.
Now compare the trade ceiling to the fast retail window: 72 divided by 24 equals 3, so three fast retail rounds fit inside one trade window. 72 divided by 48 equals 1.5, so only one and a half slow retail rounds fit. If your project needs two revisions before the order, the pace you were quoted decides whether that takes two days or four.
The drawing itself carries arithmetic worth checking. A 42-inch wall cabinet is 12 inches taller than a 30-inch cabinet, and 42 divided by 30 is 1.4, so the taller box is 40% taller on the wall. Four of the 42-inch boxes in a row add 168 inches of vertical cabinet face; four of the 30-inch add 120. The difference is 48 inches of face, spread across the run.
Last, the depth step: 24 inches minus 12 inches equals 12 inches of counter in front of the uppers. Multiply that by a 120-inch run and you have 1,440 square inches, or 10 square feet, of counter that only exists because the wall cabinets are half as deep as the bases. If the render does not show it, the render is wrong.
Frequently asked questions
Can I trust the colors in a 3D render?
Only as a rough guide. Screens emit light and painted doors reflect it, so a bright kitchen can make a warm white look cooler in a render than it will on the wall. Order a sample door in the finish you are considering and look at it in your own kitchen at the time of day you cook.
Why does the render look wider than my room?
Perspective does that. Ignore the sense of space and check the numbers instead: base depth at 24 inches, wall depth at 12 inches, and the filler at the end of the run. If the filler is 6 inches in the drawing, it will be 6 inches in the room.
What if the render shows a cabinet I did not ask for?
Ask for the cabinet list in text alongside the image and compare it line by line. A single extra 24-inch base at $459.26 is a real addition to the order, and it is much easier to remove before the order is placed than after the boxes arrive.
Check the numbers before the finish
When the file lands, read the widths out loud before you look at the door style, and check that the wall cabinets are half the depth of the bases. Put a sample door in the room at the hour you usually cook, and look at it with the lights on and off. If the drawing passes those two tests, the rest is a decision about taste, and a decision about taste is the cheap kind.
Keep the render next to the cabinet list until the order ships. The image is the argument; the list is the contract.
Figures quoted here come from the manufacturer's own website, read 22 Oct 2026[1].